A distribution center is not a big warehouse: it is a machine. The building exists so the conveyor never stops, and everything electrical —the service entrance, the distribution, the ducting, the lighting— serves that continuity. A poorly lit aisle is paid for in picking errors; an undersized feeder is paid for in downtime, with the operation waiting.
What we did
The electrical design and engineering for the warehouse, from the service entrance inward: low-voltage distribution, ducting and cable trays along the roof structure, industrial lighting over aisles and docks, and power for the material-handling equipment the operation later installs on the floor.
How it was executed
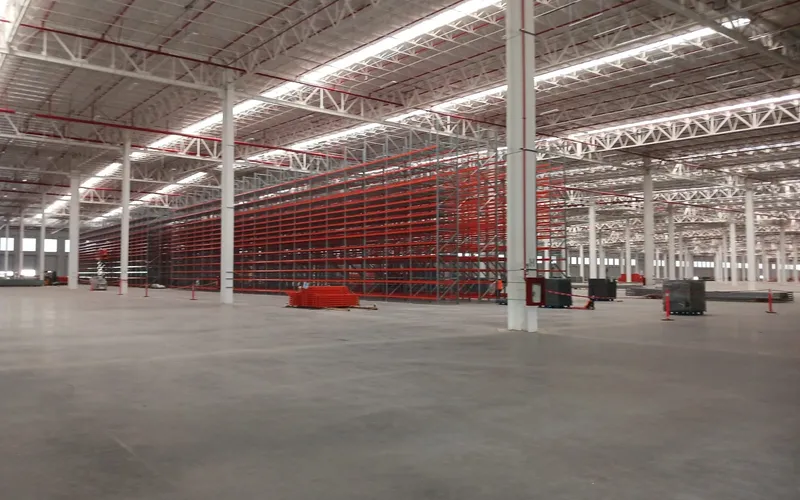
The work was done while the building was still an empty shell, and that is the right order: ducting and tray routes are defined before the racking exists, not after. Coordination with civil works and structure governs this stage —embedded ducts, utility boxes and trenches are resolved before the pour, because opening a finished floor to run a pipe costs a multiple of what it cost to leave it in place.
Lighting was hung from the roof structure, aligned with aisles that did not yet exist but were already drawn in the design. That is the difference between lighting the building and lighting the operation.
The result
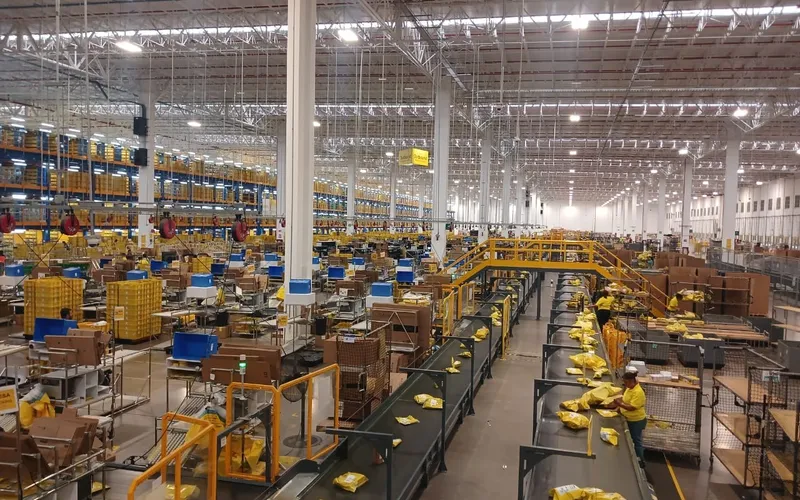
The gallery covers both stages: the finished, empty warehouse with its polished floor and lights in line; and the same warehouse in operation, conveyors running and parcels moving. That is the photograph that matters —not the freshly finished installation, but the building doing its job.