A site’s network is seen in the rack, but it is decided on the floor. Everything that will run through those cables —and everything it will cost to replace them five years from now— is settled earlier, when someone decides where the ducting goes and how much spare capacity to leave.
What we did
The physical infrastructure: underground ducting, utility boxes and manholes, floor trenches, cable trays, and the structured cabling that runs on them.
How it was executed
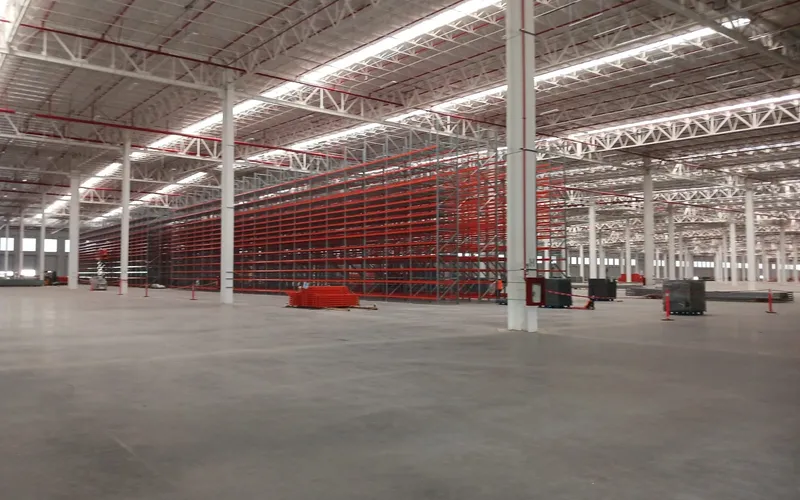
Ducting. Ducts and trenches are resolved before the pour. This is not a preference: a duct that was not left in place is later resolved by demolishing a finished floor, and that costs a multiple of what it cost to leave it. The photos show the open trenches with the ducts already set, waiting for cable.
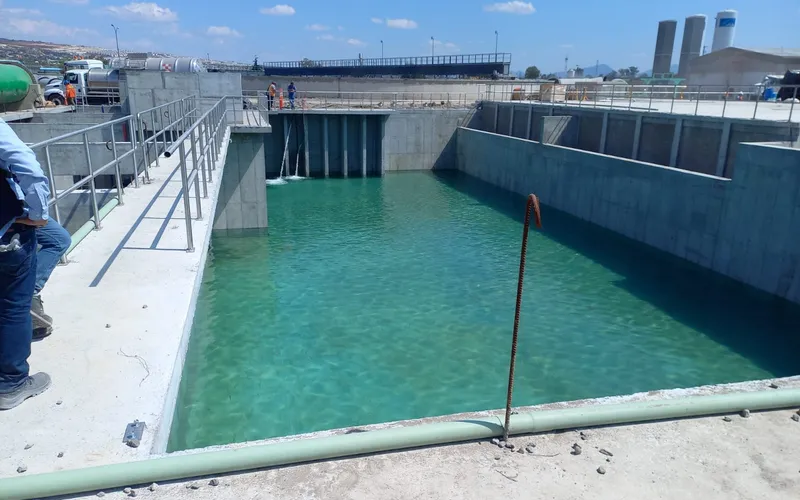
Utility boxes. Manholes and precast boxes are where an installation becomes maintainable. A well-placed box is what lets you pull a new cable without breaking anything; a badly placed one condemns the installation to demolition every time it grows.
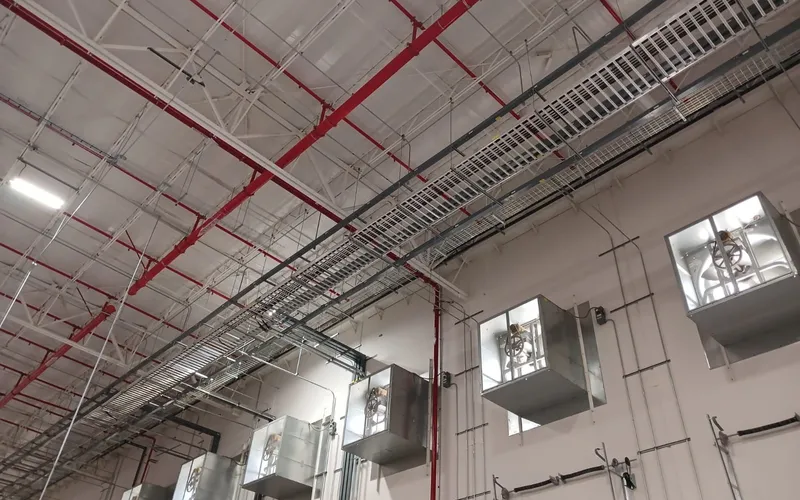
Cabling. On tray, dressed and secured. Neatness here is not cosmetic: an ordered cable bundle is one you can diagnose, label and extend. An improvised one is a black box.
The result
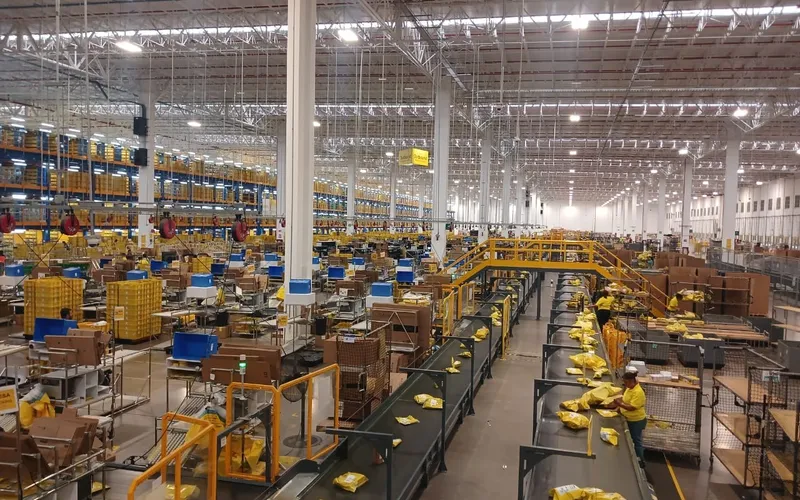
The gallery shows the full sequence: the trench, the duct, the box, the poured channel, the mounted tray and the cable running on it. It is the part of the job nobody sees once it is finished —and the only part that matters the day you have to grow.