A photovoltaic system is sold on the argument of savings, but it stands or falls on the electricity bill. Before talking about panels you have to read the actual consumption: how much energy is used, at what hours, and under which tariff. An array sized against a correct reading pays for itself; one sized by eye ends up generating at the exact moment nobody needs it.
What we did
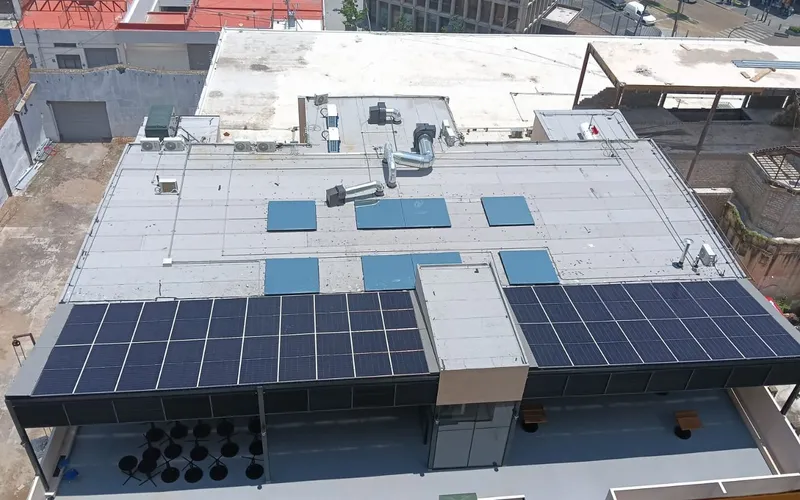
The design and installation of a commercial photovoltaic system on the rooftop of a jewelry center: the panels were not laid on the slab, but mounted as a roof over the terrace’s steel structure.
How it was executed
The mounting. This is the decision that defines the project. On an urban rooftop, free space is scarce and already taken by what the operation needs —air conditioning units, extraction, ductwork. Mounting the array on the terrace structure solves two problems at once: it frees the slab, and it turns the panels into the roof of the space below.
Orientation and shade. In a dense urban area the enemy is not the cloud, it is the neighboring buildings. The array’s tilt and orientation are set against the sun’s real path over that specific lot, not against a rule of thumb. Partial shade on one panel does not cost you just that panel: it penalizes the whole string if the array is not properly sectioned.
Connection. From the array to the inverter, and from the inverter to the panel board. The electrical installation is the half of the job nobody photographs: DC-side protection, AC-side protection, and grounding the array, which on a steel rooftop structure is not optional.
The result
The array installed and generating, and the terrace below gaining the shade it did not have before. It is the rare case where the electrical installation also solves an architectural problem.